UPPER LEVELRetail leasing
02A visible address.
A visible address.
Room for your business.
Explore the proposed upper-level layout with our leasing team.
SOUTH ARLINGTON ROAD · AKRON, OHIO
An established business community, with upper-level retail opportunities at South Arlington and Killian Road.
An established
business community
A thoughtful
renovation vision
Owned and operated by
WE Charters
01 / FIND YOUR PLACE
Commercial leasing at Arlington Commons
Bring your business to a retail plaza under redevelopment, with visibility on South Arlington Road, a signalized intersection, and easy access to I-77.
$18.00/ SF / year
NNN expenses additional. Confirm suite availability, total costs, and timing with NAI Spring.Prepare an email draft, or contact the leasing team below.
Explore the proposed upper-level layout with our leasing team.
The lower level is fully leased. Confirm current upper-level openings and permitted uses with the leasing team.
EXPLORE THE POSSIBILITIES
The flyer illustrates a proposed upper-level retail layout. Suite divisions, dimensions, buildout, and availability should be confirmed with the leasing team.
Download leasing flyer NAI Spring · 4-page PDF · 2.2 MBLET’S TALK SPACE
Contact NAI Spring for availability, tours, and lease details.
NAI SPRING
NAI SPRING
Property facts and advertised rent are from the supplied NAI Spring leasing flyer. Information, pricing, and availability are subject to change; the layout and renderings show proposed improvements.
02 / A NEW CHAPTER
The renovation visionA coordinated exterior, more welcoming entrances, and a considered approach to the grounds. Explore the direction for Arlington Commons as the property evolves.
THE DESIGN DIRECTION
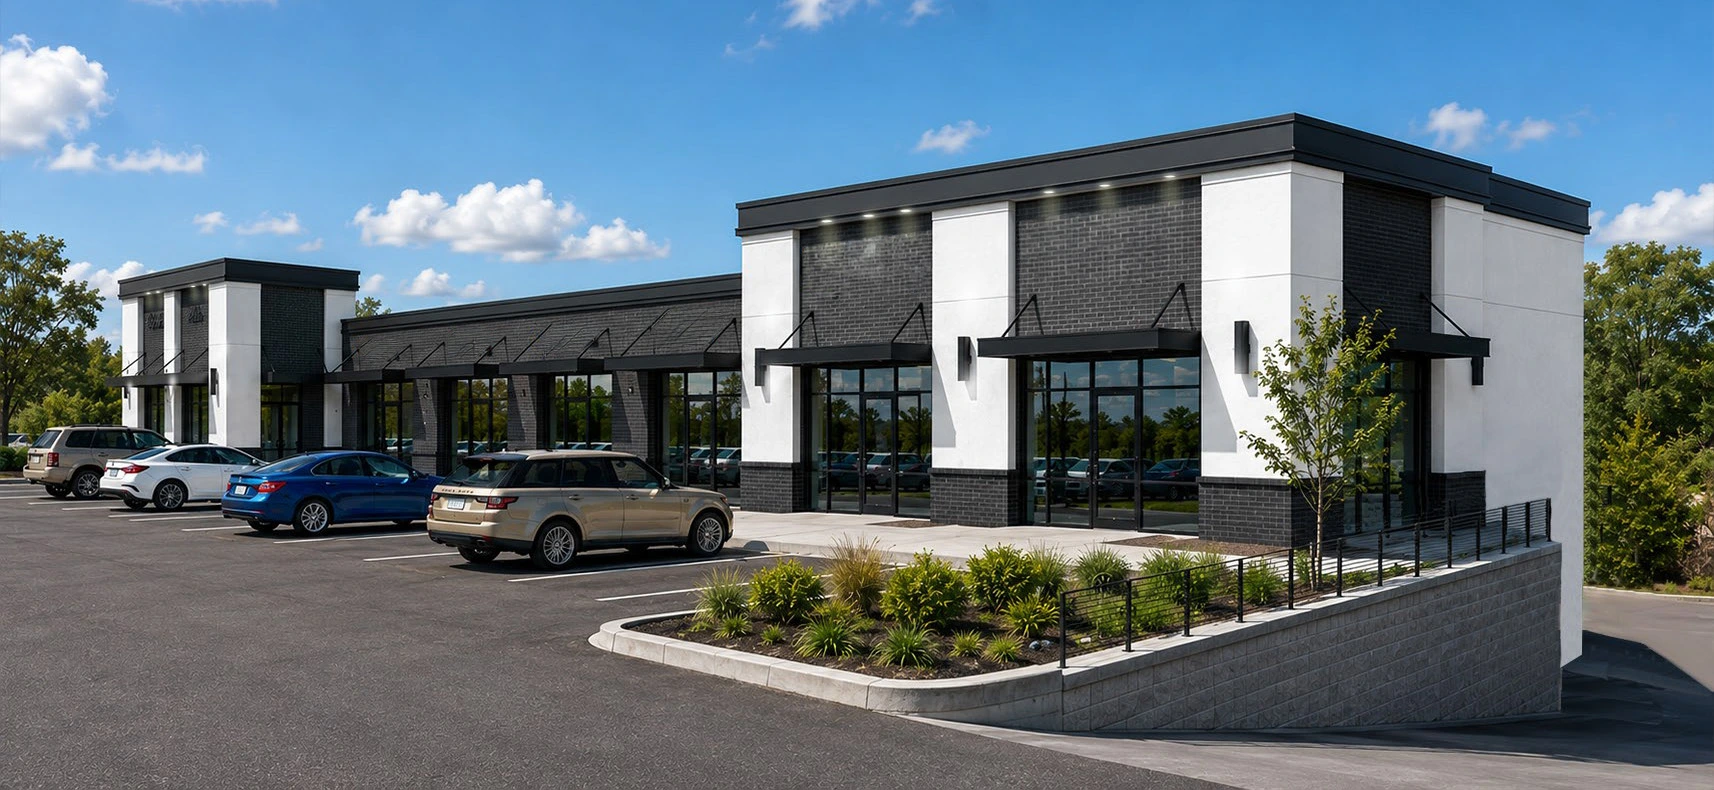
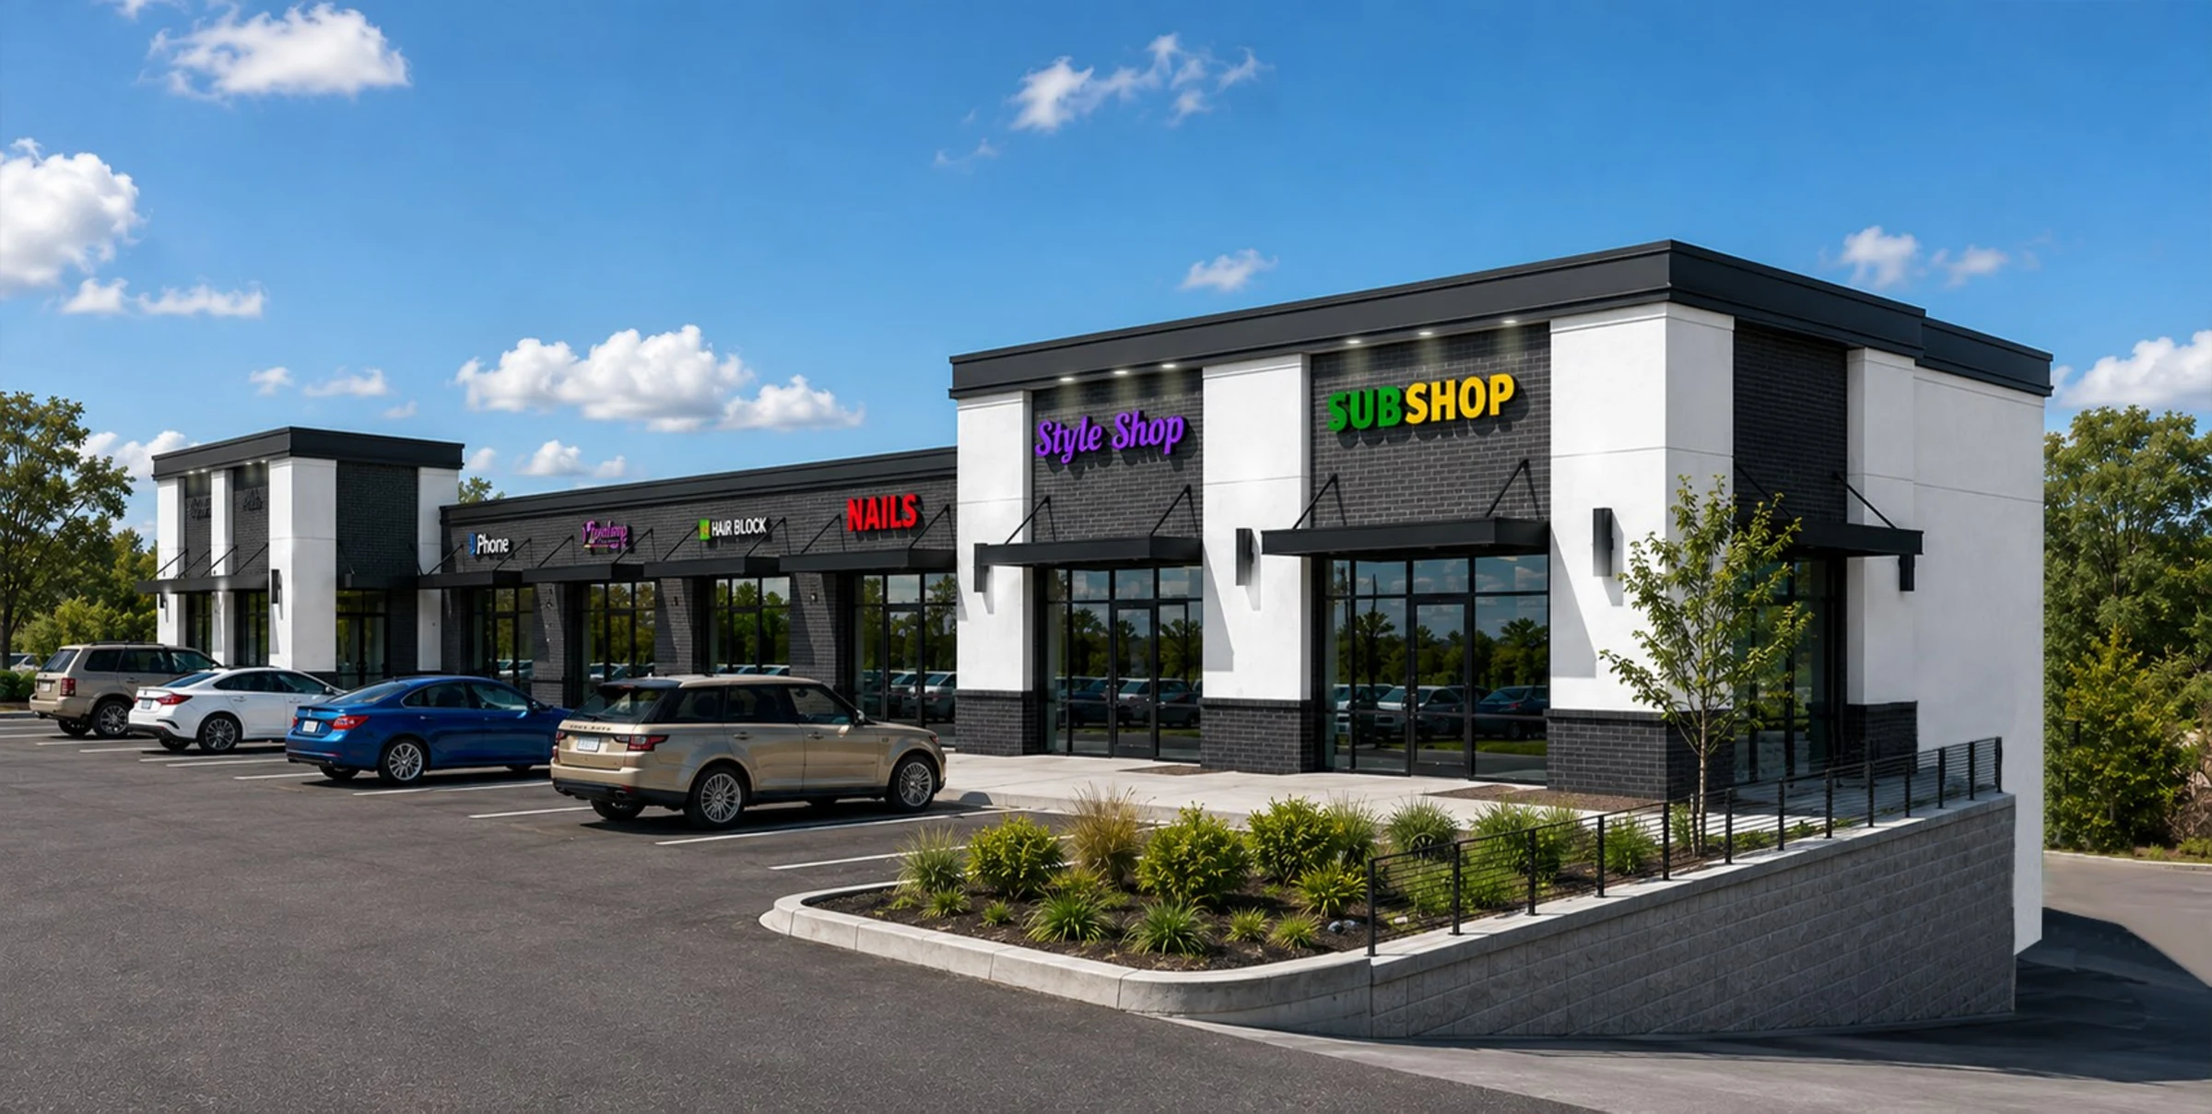
Dark and light brick, white wall finishes, black storefronts, and coordinated canopies bring a cohesive look to the property.
BUILDING · PLANNED
Coordinated brick and wall finishes, black-framed windows and doors, and updated architectural details.
The proposed design pairs dark brick with light accents and new storefront openings. Final details follow the approved construction documents.
BUILDING · PLANNED
Metal entrance canopies, coordinated exterior lighting, and improved presentation at the building entrances.
Black metal canopies and lighting are part of the exterior design. Installation timing and completed-work photographs will be shared as work progresses.
GROUNDS · LATER PHASE
Planned landscaping and sidewalk work, followed by a later phase for parking-area improvements and lighting.
Later site improvements depend on final design and approvals. Potential patio and retaining-wall work remain part of the planning process.
Plans describe the intended improvements, not completed work. Current construction photos and milestone updates will be added here.
03 / IN GOOD COMPANY
Lower level · Fully leasedMeet the businesses that make up our fully leased lower level.
04 / RIGHT HERE IN AKRON
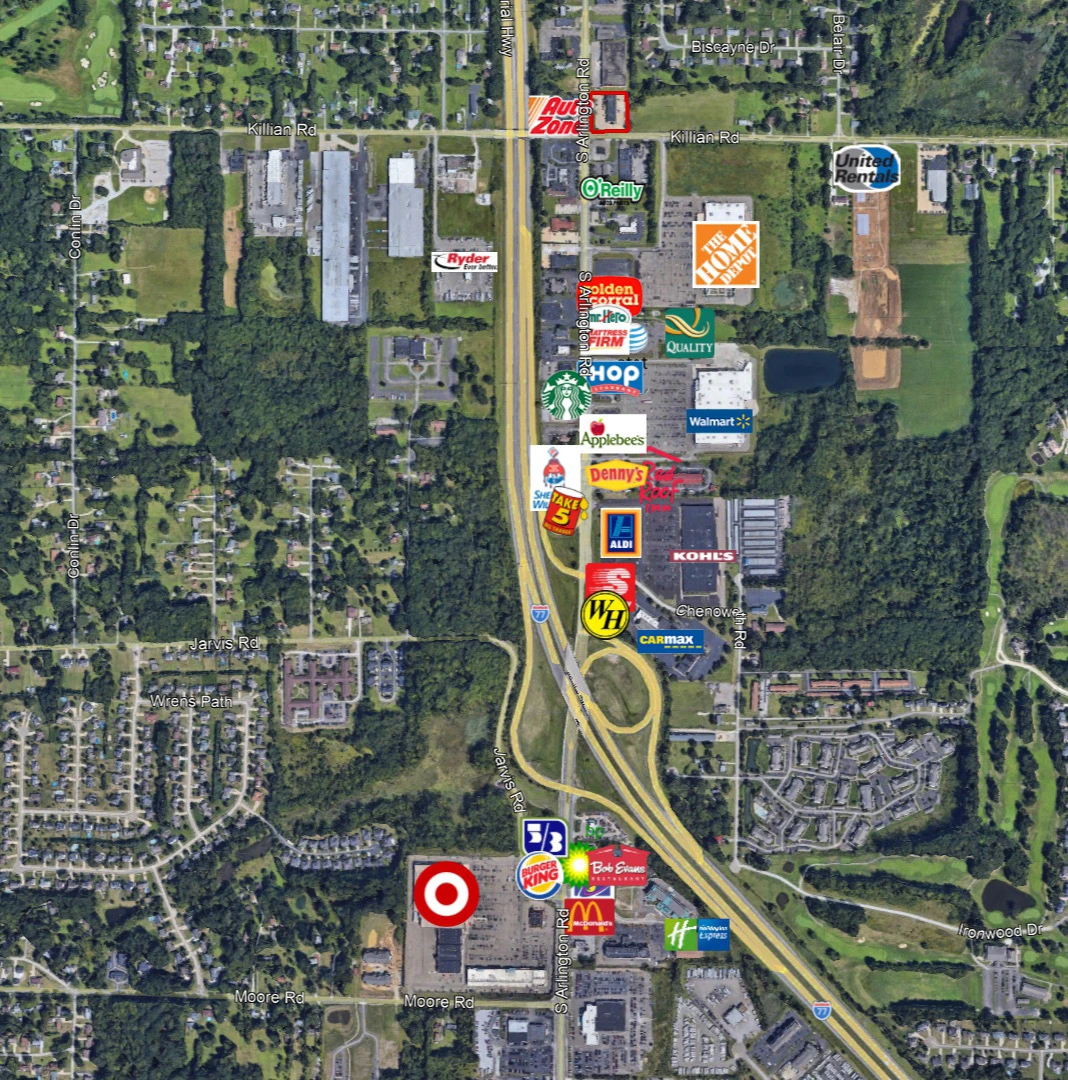
At the signalized intersection of South Arlington and Killian roads, with easy access to I-77. The leasing flyer highlights nearby Walmart, The Home Depot, and Target.
2717 South Arlington RoadTHE SURROUNDING COMMUNITY
Demographics within 1, 3, and 5 miles of the property, as reported in the NAI Spring flyer.
| Radius | 1 mile | 3 miles | 5 miles |
|---|---|---|---|
| Population | 2,553 | 33,154 | 124,845 |
| Households | 1,198 | 14,887 | 55,034 |
| Median household income | $87,566 | $76,029 | $64,590 |
| Average household income | $115,904 | $96,307 | $84,814 |
FOR OUR TENANTS
Online rent payments, lease documents, and maintenance requests are planned for our tenant portal.
LET’S TALK ABOUT YOUR NEXT CHAPTER